Roof area is the total surface area of a roof. A sloped roof has more surface area than its horizontal footprint because the pitch increases the length of the sloped plane. This calculator first estimates the projected footprint of each roof section, applies the pitch factor, then optionally adds a waste allowance and cost.
For broader project budgeting, use the construction cost estimator. For other quantities, browse construction material calculators.
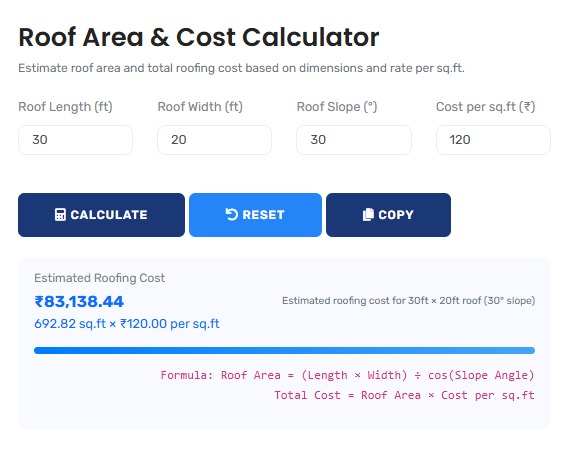
How to Calculate Roof Area
For a simple rectangular roof section, start with the horizontal projected dimensions. Multiply length by width to get the footprint. If your measurements stop at the exterior walls rather than the roof edge, add the eave overhang before calculating the footprint. Then apply the roof pitch factor to convert the horizontal projection into sloped surface area.
- Measure the horizontal length and width of the roof section.
- Add the overhang to both sides of each dimension when it is not already included.
- Multiply adjusted length × adjusted width to get the projected footprint.
- Enter the roof pitch as rise per 12 inches of run or as an angle in degrees.
- Multiply the projected footprint by the pitch factor.
- Calculate separate simple sections for garages, porches, additions, or other roof planes and add their results.
- Add a suitable waste allowance when estimating the amount of material to order.
- Divide square feet by 100 to convert the result to roofing squares.
Roof Area Formula
Projected Footprint
Adjusted Length = Length + (2 × Overhang)
Adjusted Width = Width + (2 × Overhang)
Footprint Area = Adjusted Length × Adjusted Width
Using a rise:run roof pitch
Pitch Factor = √(1 + (Rise ÷ Run)²)
Roof Area = Footprint Area × Pitch Factor
Using roof angle in degrees
Roof Area = Footprint Area ÷ cos(Roof Angle)
In U.S. roofing, pitch is commonly expressed as rise over a 12-inch horizontal run. A 6:12 roof rises 6 inches for every 12 inches of horizontal run. The equivalent angle is approximately 26.57°, and its pitch multiplier is approximately 1.118.
Roof Pitch and Pitch Multipliers
| Roof Pitch | Approx. Angle | Pitch Multiplier | Increase vs. Flat Projection |
|---|---|---|---|
| 0:12 | 0° | 1.000 | 0% |
| 3:12 | 14.04° | 1.031 | 3.1% |
| 4:12 | 18.43° | 1.054 | 5.4% |
| 6:12 | 26.57° | 1.118 | 11.8% |
| 8:12 | 33.69° | 1.202 | 20.2% |
| 10:12 | 39.81° | 1.302 | 30.2% |
| 12:12 | 45° | 1.414 | 41.4% |
Worked Example: 40 ft × 30 ft Roof With a 6:12 Pitch
Suppose a rectangular roof section has a horizontal length of 40 ft, width of 30 ft, no additional overhang, and a 6:12 pitch.
- Footprint: 40 × 30 = 1,200 sq ft
- Pitch factor: √(1 + (6 ÷ 12)²) ≈ 1.118
- Estimated roof area: 1,200 × 1.118 ≈ 1,341.64 sq ft
- Roofing squares: 1,341.64 ÷ 100 ≈ 13.42 squares
If you use a 10% waste allowance, the planning quantity becomes about 1,475.80 sq ft, or 14.76 roofing squares.
Roofing Squares and Waste Allowance
Roofing materials are often estimated in roofing squares. One roofing square equals 100 square feet of roof area. For example, a 2,000 sq ft roof equals 20 roofing squares before waste.
A waste allowance is separate from the net geometric roof area. It can help account for cuts, overlaps, starter courses, valleys, hips, ridges, and installation waste. The appropriate allowance depends on roof complexity, roofing material, layout, and manufacturer guidance, so the calculator shows both the net roof area and the area including waste instead of treating them as the same number.
How to Measure Multiple Roof Sections
A roof with a garage, porch, addition, or intersecting planes should not be forced into one rectangle when the geometry is different. Use the Add Roof Section button to calculate simple rectangular projected sections separately. Each section can have its own length, width, overhang, and pitch. The calculator then adds the section areas to produce the total.
Common Roof Area Calculation Mistakes
Using Floor Area as Roof Area
Floor area and roof area measure different things. A multi-story house can have far more interior floor area than roof footprint, while roof pitch and overhang can make the roof surface larger than the building footprint.
Ignoring Roof Pitch
A flat footprint does not represent the full surface of a pitched roof. The steeper the roof, the larger the sloped surface becomes relative to the horizontal projection.
Forgetting Eave Overhangs
If your measurements are taken only to the exterior walls, they may exclude the eaves. Add the overhang before applying the pitch factor. If your dimensions already measure roof edge to roof edge, leave the overhang field blank or set it to zero.
Treating a Complex Roof as One Rectangle
Garages, porches, additions, and roof sections with different pitches should be calculated separately when possible. This produces a more transparent estimate than applying one pitch to an entire irregular roof.
Ordering Exactly the Net Area
Net roof area is the geometric surface area. Material ordering can require additional allowance for cuts, overlaps, waste, and roof complexity. Follow the roofing product manufacturer's coverage and installation guidance before ordering.
How to Check Your Roof Area Estimate
- Confirm that adjusted length × adjusted width matches the footprint you expect.
- Check the pitch independently. A 6:12 pitch should produce a multiplier of about 1.118.
- Multiply the footprint by the pitch factor and compare it with the calculator result.
- For multi-section roofs, verify each section separately before checking the total.
- Keep net roof area separate from the waste-adjusted ordering quantity.
How We Calculate
Utilixea first calculates the horizontal projected footprint from the dimensions you enter. If an overhang is provided, it is added to both sides of the section dimensions. The calculator then applies a trigonometric pitch factor to estimate the sloped surface area. Multiple section results are summed, and optional waste and cost calculations are applied only after the net roof area is calculated.
Last updated: July 25, 2026. Results are planning estimates and depend on the accuracy of the measurements and assumptions entered by the user.
Roof Area Calculator FAQs
No. House floor area and roof surface area measure different things. Roof area depends on the building footprint, roof pitch, overhangs, and roof geometry.
Multiply the horizontal roof footprint by the pitch multiplier. For a pitch expressed as rise over 12, the multiplier is √(1 + (rise ÷ 12)²). You can also calculate from a roof angle using footprint area ÷ cos(angle).
One roofing square equals 100 square feet of roof area. Divide roof square footage by 100 to convert it to roofing squares.
A 6:12 pitch has a multiplier of approximately 1.118, so the sloped surface is about 11.8% larger than its horizontal projection.
Yes, when you want the full roof surface area. If your length and width measurements stop at the exterior walls, add the overhang. If you measured from roof edge to roof edge, do not add it again.
It can combine multiple simple rectangular roof sections, each with its own dimensions and pitch. Highly irregular valleys, dormers, curved surfaces, and complex intersections may require direct measurement, drawings, aerial measurement, or professional verification.
The calculator shows net roof area separately from the waste-adjusted area. The default waste allowance is 10%, but you can change it or enter 0%. Use the allowance appropriate for your roof design and roofing product.
For contractual estimates, insurance documentation, structural decisions, or roofs that cannot be measured safely from the ground, use suitable professional measurement or verification. This calculator is designed for planning and estimating, not structural design or code compliance.
Continue planning with our project planning calculators, or estimate a broader project budget with the house construction cost calculator.
