Wall area is the surface area of a wall measured in square units such as square feet (ft²) or square metres (m²). For a rectangular wall, multiply its width by its height. For a complete room, calculate the area of all walls and subtract doors or windows when you need the net usable area.
How to Calculate Wall Area
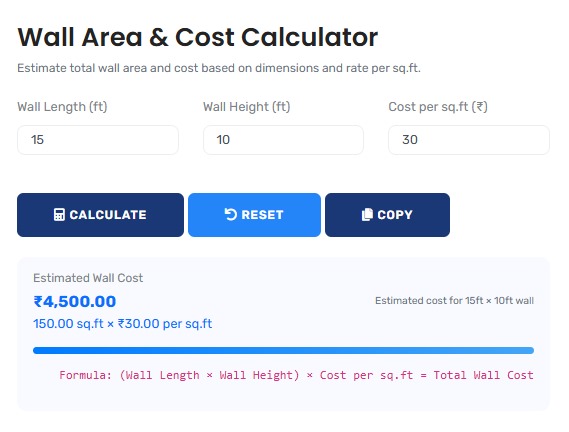
For one rectangular wall, multiply the wall width by its height. Keep both measurements in the same unit. A wall measuring 15 ft wide and 10 ft high has an area of 150 ft².
Single wall: Wall Area = Width × Height
Four walls of a rectangular room: Gross Wall Area = 2 × (Room Length + Room Width) × Wall Height
After openings: Net Wall Area = Gross Wall Area − Total Opening Area
With cost: Estimated Cost = Selected Area × Cost per Square Foot or Square Metre
Worked Examples
Example 1: Single Wall
A wall is 15 ft wide and 10 ft high.
Wall area = 15 × 10 = 150 ft²
If the project rate is $3.00 per square foot, the estimated cost is 150 × $3.00 = $450.00.
Example 2: Whole Room With a Door and Window
A rectangular room is 12 ft long, 10 ft wide, and 8 ft high.
- Room perimeter = 2 × (12 + 10) = 44 ft
- Gross wall area = 44 × 8 = 352 ft²
- One 3 × 7 ft door = 21 ft²
- One 4 × 3 ft window = 12 ft²
- Total openings = 21 + 12 = 33 ft²
- Net wall area = 352 − 33 = 319 ft²
The room has 319 square feet of usable wall area after the door and window are deducted.
How to Measure Walls Accurately
- Measure the wall width and height using the same unit.
- For a whole room, measure room length, room width, and wall height.
- Add doors, windows, or other openings only when you need net usable area.
- Measure each wall separately when the room has different wall heights or an irregular layout.
- Add a waste allowance only when the material you are ordering requires extra coverage.
Quick verification: For a rectangular room, calculate each wall separately and add the four areas. You can then compare that total with 2 × (length + width) × height. Both methods should match before openings are subtracted.
Gross Wall Area vs Net Wall Area
Gross wall area includes the full measured surface of the walls. Net wall area subtracts doors, windows, or other openings. Gross area can be useful for general planning, while net area is often more useful when estimating paintable, tileable, plasterable, or otherwise usable wall surface.
| Situation | Formula |
|---|---|
| One rectangular wall | Width × Height |
| Four walls of a rectangular room | 2 × (Length + Width) × Height |
| Net usable wall area | Gross Area − Openings |
| Waste-adjusted area | Net Area × (1 + Waste % ÷ 100) |
| Estimated cost | Selected Area × Cost per Unit Area |
Common Wall Measurement Mistakes
- Using floor area as wall area: floor square footage does not equal the surface area of the walls.
- Forgetting wall height: a whole-room wall calculation requires perimeter and wall height.
- Mixing units: do not multiply feet by metres or other mismatched units.
- Ignoring large openings: doors and windows can materially change usable wall area.
- Applying waste automatically: waste requirements depend on the material and installation method.
- Using the wrong cost basis: confirm whether a quoted rate includes materials, labour, preparation, or only one part of the project.
Related Construction Calculators
Once you know the wall area, continue planning with the appropriate Utilixea calculator:
- Plastering Calculator — estimate plaster requirements and cost.
- Tile Calculator — estimate tile quantity from surface area.
- Cost Estimation Calculator — plan broader construction costs.
- Flooring Cost Calculator — calculate floor area and project cost.
- Roof Area Calculator — estimate roof surface area.
- Material Estimation Calculators — explore other construction material tools.
Calculation Methodology
Utilixea calculates rectangular wall area from the measurements entered by the user. Whole-room calculations use room perimeter × wall height. Optional doors, windows, and other openings are deducted to produce net wall area. An optional waste allowance can be applied to the net area, and cost estimates multiply the selected final area by the user-entered cost per square foot or square metre.
Last updated: July 25, 2026. Results are estimates based on your inputs. Irregular or complex surfaces may need to be measured as separate geometric sections or verified separately.
Frequently Asked Questions
Measure the wall width and height in feet, then multiply them. For example, a 10 ft × 8 ft wall has an area of 80 ft².
A wall measuring 10 feet wide by 10 feet high contains 100 square feet of surface area.
For a rectangular room, use 2 × (room length + room width) × wall height. This gives the gross area of all four walls before doors and windows are deducted.
Subtract doors and windows when you need net usable, paintable, tileable, or plasterable wall area. Keep them included when you specifically need the gross wall area.
Yes. Choose Multiple Walls, enter the width and height of each wall, and the calculator will add their areas before subtracting any openings.
No. Wall area covers vertical wall surfaces only. Calculate floor and ceiling area separately using length × width.
Enter an optional cost per square foot or square metre. The calculator multiplies the final selected area by that rate. Confirm what your quoted rate includes before using the result for budgeting.
Split a simple irregular wall into measurable rectangles or triangles and calculate each section separately. Complex curved or highly irregular surfaces may require a more specialized measurement method.
